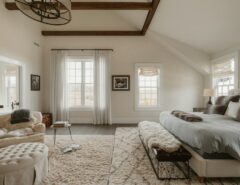
The decision to choose between a loft extension or a conversion is important when it comes to increasing the space in your home. Cost, time, the need for planning permission, and any potential impact on property value are all factors that can affect your decision.
Understanding loft conversions and extensions
Loft conversion is the process of converting the attic area into a living space. It could be a bedroom, playroom, or office. Loft conversions are attractive because they can add value to your property without increasing its footprint. For Loft Conversions Bristol, visit caines lofts in Bristol
A home extension is the opposite. It involves increasing the size of your house. You can achieve this by building sideways or outwards. The flexibility of extensions allows you to change the size and layout of your house. This makes them an attractive option for people who need more space.
Cost Analysis
Loft conversions may seem cheaper than extensions at first glance because they require less structural work. The space is already there, but the project involves interior modifications and installation of windows, stairs, insulation and other features. The cost can be affected by the complexity of design, type of roof and dormer window additions.
Due to the large amount of construction work required, such as laying new foundations and walls, or even modifying an existing structure, extensions are usually more expensive. Costs also vary depending on materials, design complexity and whether it is a single- or double-story extension.
Planning Permission and Regulations
Planning permission can have a significant impact on the decision to convert a loft or build an extension in the UK. Loft conversions are often covered by “Permitted development”, provided that they meet certain criteria. This means homeowners do not need planning permission. This can save you both money and time.
Planning permission is more likely required for extensions, particularly if the extension exceeds a certain size or is intended for a protected building or conservation area. Planning permission is a long and expensive process that can add to the cost and time of a project.
Checking whether your loft can be converted
Every loft conversion needs Building Regulations approval, even when planning permission is not required. An inspector checks the work at stages during construction and a certificate is issued when it is finished. If your house is semi-detached or terraced, the Party Wall Act may apply, so neighbours need to be told about your plans. Fire doors and smoke alarms are also needed to comply.
Head height is the first thing to check. Measure from the bottom of the ridge timber to the top of the ceiling joists, and you need more than 2.2 metres. A steeper roof pitch usually gives more central headroom. Chimneys and water tanks can also get in the way.
The roof structure matters too. Older framed roofs, typical of houses built before the 1960s, are the easiest to convert by strengthening the rafters. Later trussed roofs rely on diagonal bracing, so converting them means adding structural support, often steel beams. A dormer style extension of the roof costs more but gives extra headroom and more choice over where the stairs go.
Why extensions often suit a flat roof
If you choose to extend rather than convert, the roof is one of the first decisions to make. A pitched roof can be expensive, takes a long time to build and needs a specialist roofer or tiler, and it does not always sit well beside the existing house.
A flat roof usually costs less because it needs fewer materials. It is laid in horizontal sections fixed to the ceiling joists, which makes construction fairly simple. It is never completely flat, though. It needs a slight fall towards one end, otherwise rain would pool and could damage the room below.
A flat roof is also more versatile. It can be used for decking as a sun deck or turned into a roof garden, and a door from an upstairs bedroom can open onto it to create a balcony. That gives you outdoor space a pitched roof cannot offer, on top of the extra room inside. For many households an extension is easier, cheaper and quicker than moving to a bigger home.
Adding space instead of moving house
For many households, the space they need is already under their roof. With rising house prices, moving fees and stamp duty to consider, adapting the home you have is often the more appealing option.
Loft conversions are one of the most popular and cheapest ways to add space. Much of the main structure is already in place, so the work centres on turning it into a living area. Planning permission is often unnecessary, but the work must meet building regulations. A converted loft suits a growing family and also adds value to the property.
An extension to the front, side or back of a house is the next option. It can provide more living space or an extra bedroom and is usually cheaper than moving, though homes with small gardens may have little room for one. In smaller flats or studios, where neither option works, a mezzanine for a bed can free up the rest of the space for everyday living.